Return to overview

High precision on narrow space

21 September 2026 | 

For wood-based panel manufacturer Sonae Arauco, the Austrian company constructed a 33-meter-high clad rack for finished goods in challenging terrain as part of a new project partnership constellation. Successfully executing a project of this complexity requires reliability, collaboration as well as trust across all parties involved.

voestalpine Krems Finaltechnik has once again demonstrated its expertise in delivering tailor-made high bay warehouse solutions. For wood-based panel manufacturer Sonae Arauco, the Austrian company constructed a 33-meter-high clad rack for finished goods in challenging terrain as part of a new project partnership constellation. Successfully executing a project of this complexity requires reliability, collaboration as well as trust across all parties involved.

Investment driven by growing storage demand

Sonae Arauco is one of the world`s leading manufacturers of wood-based panel solutions. Since its foundation, the company has focused on developing sustainable wood products that create added value for the construction, furniture, and interior design industries. Currently, Sonae Arauco is investing around EUR 50 million in the expansion of its facility in Oliveira do Hospital, Portugal, where among other investments, the high bay warehouse is part of the project.

Perfect collaboration

Replacing an outdated storage facility with a state-of-the-art automated high-bay warehouse on the same site was one of the project’s key objectives.

Operating within a densely built industrial environment while maintaining uninterrupted production requires a masterclass in communication, construction planning, and logistics management,

emphasizes Markus Glaßner, Head of Key Account Management at voestalpine Krems Finaltechnik. The company is recognized as one of the leading specialists in automated clad rack solutions up to 50 meters high.

Our expertise and extensive experience brought voestalpine Krems Finaltechnik to the customer’s attention. Together with an external system integrator, we took on this highly demanding project.

This was the first project realized in this specific partnership structure and all parties agree that it was a great success. Throughout the project, trust grew alongside the warehouse itself, as did the quality of communication and cooperation between all partners involved.

    Careful planning makes the difference

    The tightly packed production buildings in Oliveira do Hospital presented significant logistical challenges, particularly during construction phase. More than 17,000 cubic meters of excavated material had to be removed from the site using trailers navigating through production halls and along narrow access routes. At the same time, ongoing plant operations and the curing times required for the newly poured concrete slab had to be carefully coordinated.

    Thanks to the efficient communication between all parties involved, we were able to maintain a precise construction workflow and stay within the planned schedule. Once again, we could leverage our flexibility, even in the mountainous regions of Portugal,

    further explains Christoph Spalek, Project Manager at voestalpine Krems Finaltechnik,

    The sloped construction site and the immediate proximity of production and office buildings demanded meticulous coordination of deliveries and site logistics, as well as proactive measures to secure the area, including the use of sheet pile walls.

    The confined construction environment even turned coffee cups in the neighboring office building into an unexpected indicator of progress. Gentle ripples on the coffee surface mirrored the continuous activity on the adjacent high-bay warehouse construction site.

    Working together at eye level

    Large storage formats are standard in the wood-products industry. Consequently, voestalpine Krems Finaltechnik designed the new high bay warehouse with storage levels capable of supporting particularly heavy loads. The customer specified demanding storage compartment dimensions of 5.5 meters in length and 2.5 meters in depth. Drawing on extensive assembly experience, the Austrian warehouse specialists ensured the smooth transportation and installation of all large format components despite the restricted site conditions in Oliveira do Hospital.

    The project team also had to contend with external challenges. In the summer of 2025, severe wildfires in the Portuguese mountains placed additional pressure on everyone involved. But no matter what challenges had to be overcome, safety was and remains the fundamental prerequisite for the successful completion of any project. It is a sign for the planning expertise and the high quality standards of all participating companies that the shared commitment to “safety first” was always maintained, even when completion deadlines threatened to become tight.

    The steel structure was successfully completed on time, reflecting outstanding execution, strong technical expertise, and exemplary professionalism from the supplier throughout all phases of the project,

    says Pedro Marujo, Senior Strategy & Technology Project Manager at Sonae Arauco.

    Their commitment, reliability, proactive collaboration, and focus on delivering high-quality results were instrumental to the project's success. We would like to sincerely thank the entire Voestalpine team for their dedication, professionalism, and constructive partnership during this journey. The excellent cooperation and trust built throughout the project have created a strong foundation for future collaboration, and we look forward to exploring new opportunities together in the years ahead.

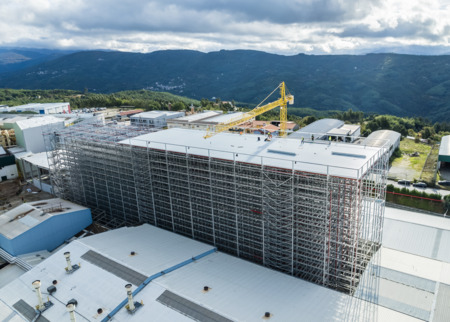
    High Bay Warehouse Sonae Arauco, Oliveira do Hospital, Portugal – Details

    • Location: Oliveira do Hospital, Portugal
    • Automated clad rack solution to store wood panels
    • Details
      • Product warehouse : 101m long / 23m wide / 33m high
        Special Warehouse with 3 aisles and 2,814 pallet spaces
      • 570m above sea level